

Carlo Scarpa at Ca’ Foscari
The Portal of the University’s San Sebastiano Site
The inauguration of the temporary exhibition will take place on Monday, October 19 at 11:30 AM in the Entrance Hall of the Ca' Foscari main building.
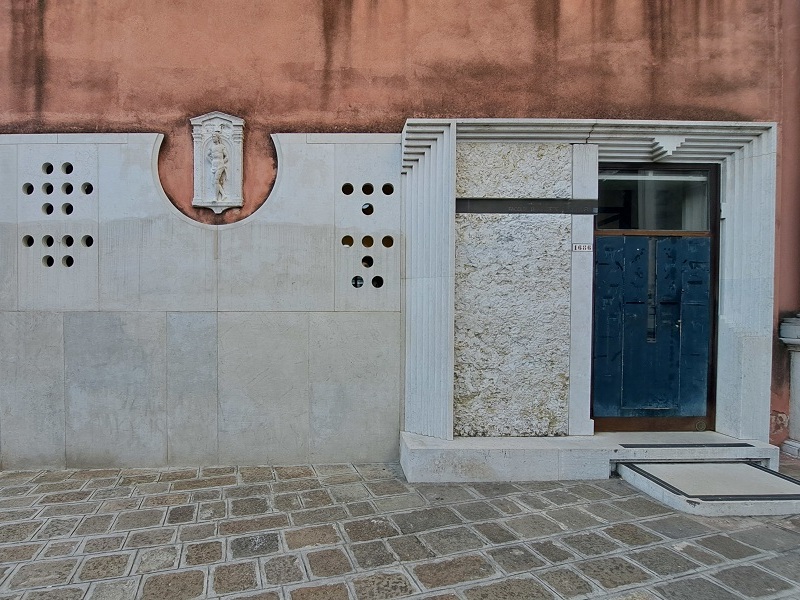
Over the years, Ca’ Foscari commissioned Carlo Scarpa to undertake a number of architectural projects. The best known concern the University’s main building, where he carried out two projects in 1935-1937 and 1955-1956. A lesser-known project, which was never completed, concerned the renovation of the San Sebastiano site in the 1970s, when it housed the Faculty of Arts and Humanities. Between 1974 and 1978, Carlo Scarpa, along with his collaborators, engineer Carlo Maschietto and architect Guido Pietropoli, carried out a series of interventions that included renovating the historic buildings and adding new structures. The goal was to transform the former San Sebastiano convent into a functional space for the University’s teaching and research activities. A prominent external feature of the project was the portal overlooking Campo San Sebastiano. Of Scarpa’s overall vision, only the portal was ultimately realised; it was completed posthumously in 1980 by Guido Pietropoli. The documents on display include selected drawings that trace the development of the portal’s design.
Showcase 1
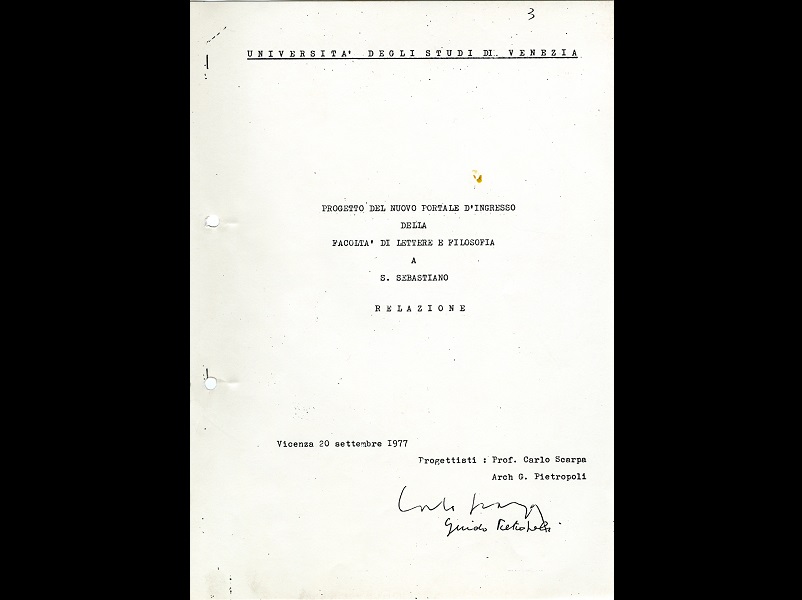
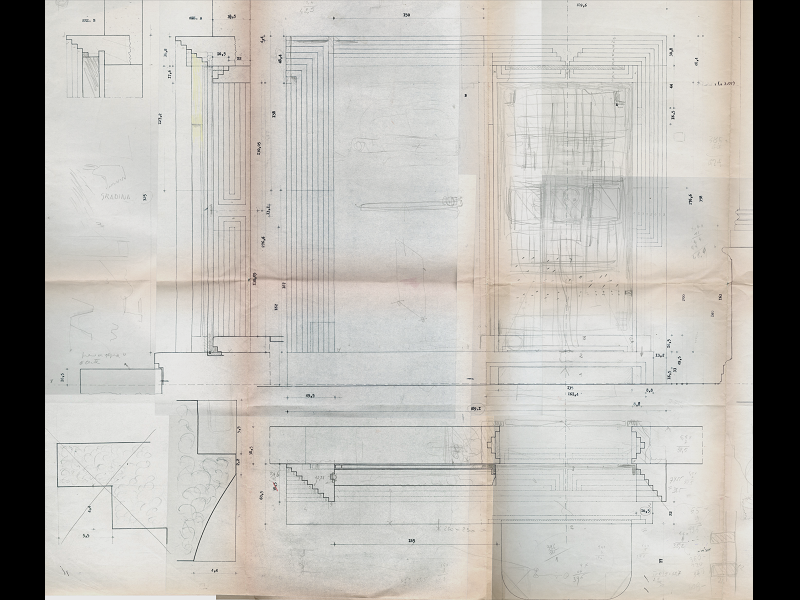
1 - San Sebastiano site – Entrance portal: Technical Report
Copy of the original held by the Department of Philosophy and Cultural Heritage, Research Archive, as part of the research project “Carlo Scarpa architetto”, led by Professor Giuseppe Mazzariol.
Dated 20 September 1977, the Technical Report sets out the planning decisions that informed the architectural design and specifies the construction materials to be used for the portal.
Typewritten document on paper with handwritten signatures.
The report is signed by the designers, Professor Carlo Scarpa and architect Guido Pietropoli.
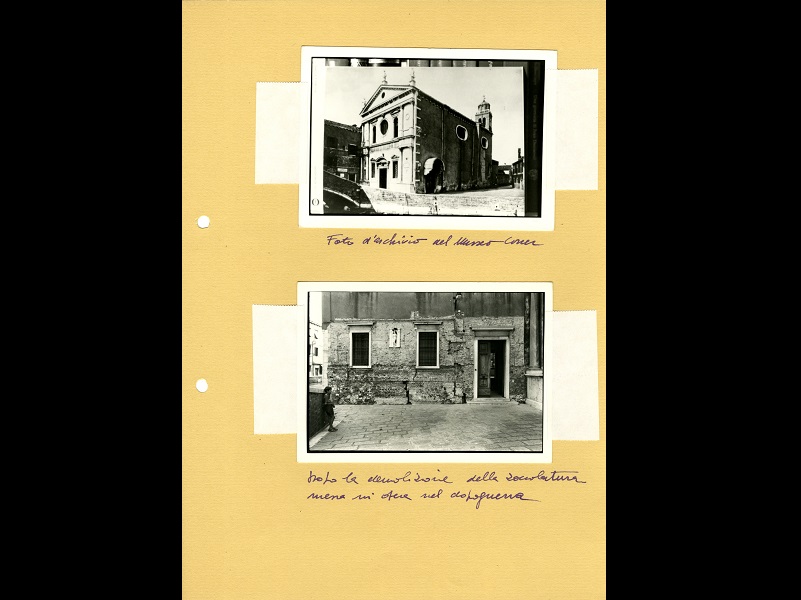
2 - San Sebastiano site – Entrance portal: Photographic Documentation
Copy of the original held by the Department of Philosophy and Cultural Heritage, Research Archive, as part of the research project “Carlo Scarpa architetto”, led by Professor Giuseppe Mazzariol.
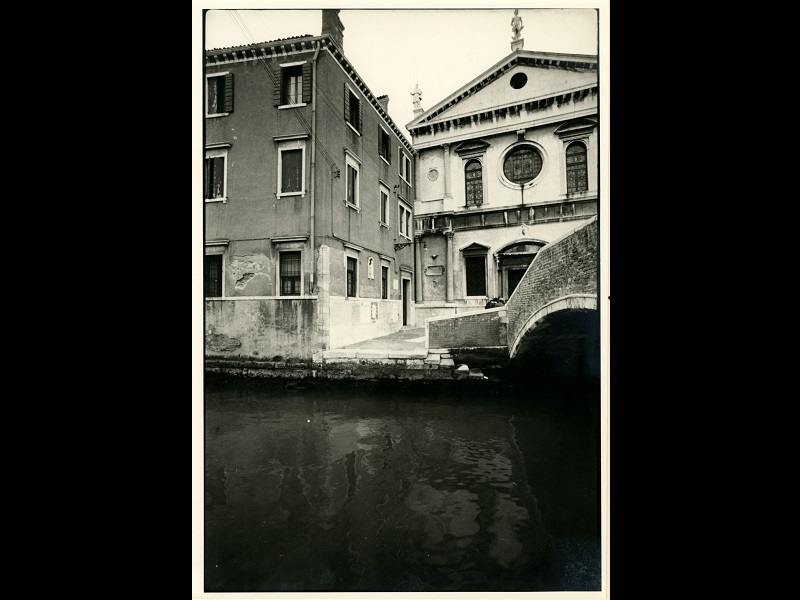
The photographs document the site before the construction of the portal. The first is a historic view of the Church of San Sebastiano, with the entrance to the former convent visible in the background (original held in the Museo Correr archives).
The second shows the entrance façade after the removal of its stone base, with the aedicule of San Sebastiano and the original entrance door.
Yellow card with mounted photographs and handwritten captions.
The Photographic Documentation is signed by the designers, Professor Carlo Scarpa and architect Guido Pietropoli.
3 - San Sebastiano site – Entrance portal: Photographic Documentation
Copy of the original held by the Department of Philosophy and Cultural Heritage, Research Archive, as part of the research project “Carlo Scarpa architetto”, led by Professor Giuseppe Mazzariol.
The photograph documents the site before the construction of the portal. It shows part of the Church of San Sebastiano and the north façade of what was then the University’s Faculty of Arts and Humanities building, with its distinctive stone base and the aedicule of San Sebastiano.
Document on light yellow card, with photograph affixed with adhesive and typewritten caption.
The Photographic Documentation, included in the Technical Report, is signed by the designers, Professor Carlo Scarpa and architect Guido Pietropoli.
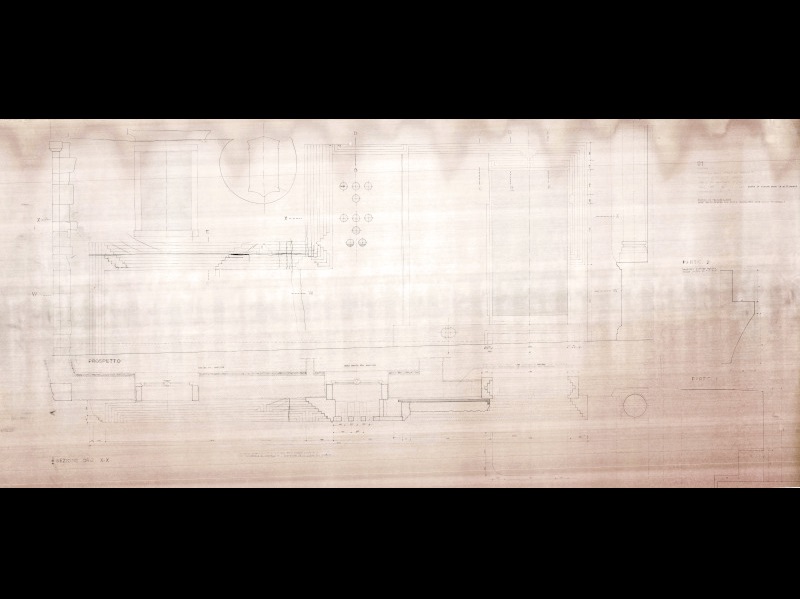
4 - San Sebastiano site – Entrance portal: Elevation and Plan Details
Copy of the original held by the Department of Philosophy and Cultural Heritage, Research Archive, as part of the research project “Carlo Scarpa architetto”, led by Professor Giuseppe Mazzariol.
This section of drawing no. 1 shows the near-final design for the portal. The entire ground-floor elevation is faced in stone, concealing the existing wall and windows with the project’s distinctive circular openings. The aedicule of San Sebastiano forms the focal point of the composition, accentuated by a segmental cut in the Istrian stone facing.
The drawing does not yet show the final design: the bronze plaque bearing the inscription Università degli Studi di Venezia – Facoltà di Lettere e Filosofia, later incorporated into the blind doorway, is absent.
Heliographic print on paper.
The drawing is signed by the designer, Professor Carlo Scarpa, and his collaborators, engineer Carlo Maschietto and architect Guido Pietropoli.
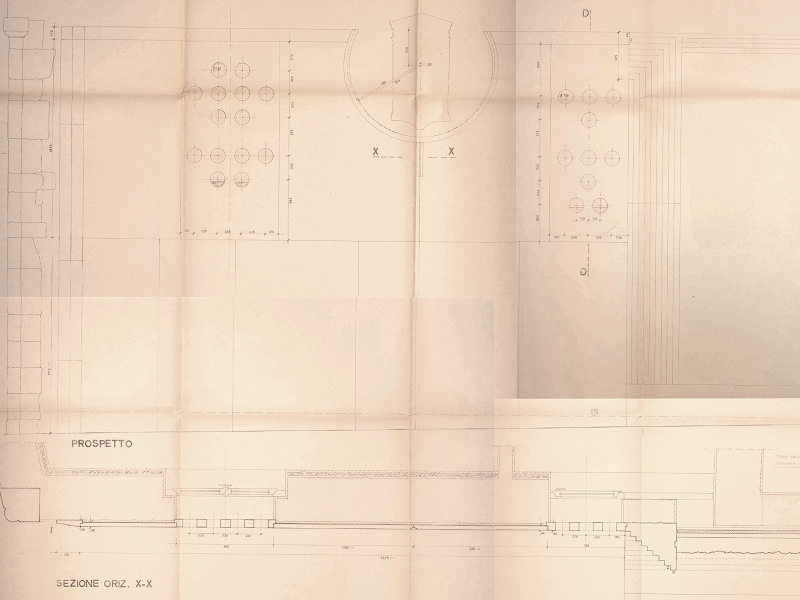
5 - San Sebastiano site – Entrance portal: Elevation, Horizontal Section
Copy of the original held by the Ca’ Foscari Historical Archive.
This alternative, unbuilt version differs in its treatment of the façade beside the portal, where the stone cladding is set at two different heights.
Next to the portal, the cladding is the same height as the portal and covers the first window. It then steps down so that the moulding stops short of the aedicule of San Sebastiano, continuing at the lower level as far as the building's stone corner.
The second window is not covered by a perforated Istrian stone slab, which differs from the design as ultimately built.
Heliographic print on thick paper, with later pencil sketches and drawings. A pencil line around the aedicule of San Sebastiano outlines the segment-shaped motif that would be incorporated into the final design.
The drawing is signed by the designer, Professor Carlo Scarpa, and the design team: Professor Carlo Scarpa, engineer Carlo Maschietto and architect Guido Pietropoli.
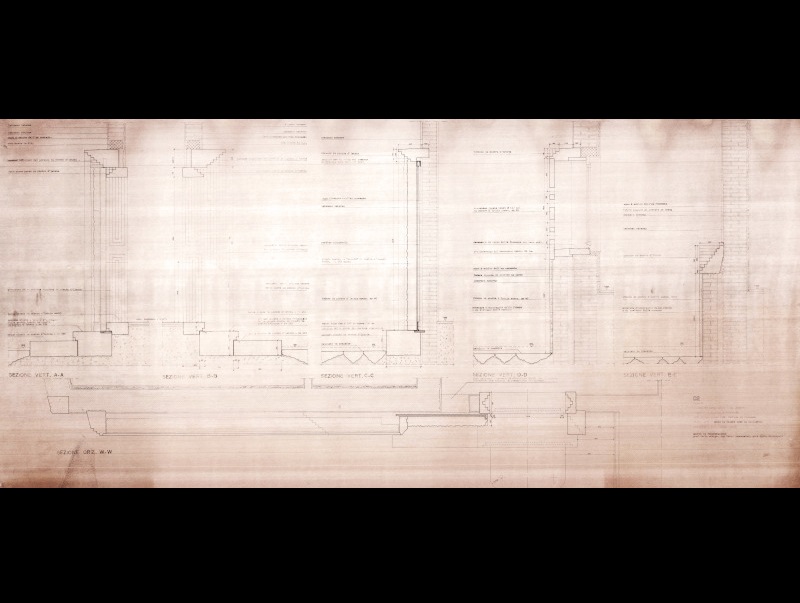
6 - San Sebastiano site – Entrance portal: Vertical Sections, Horizontal Section
Copy of the original held by the Ca’ Foscari Historical Archive.
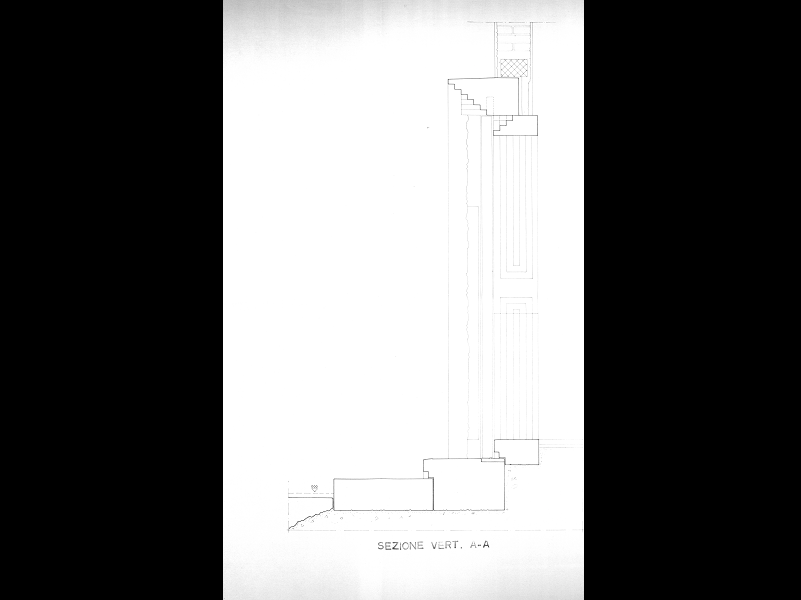
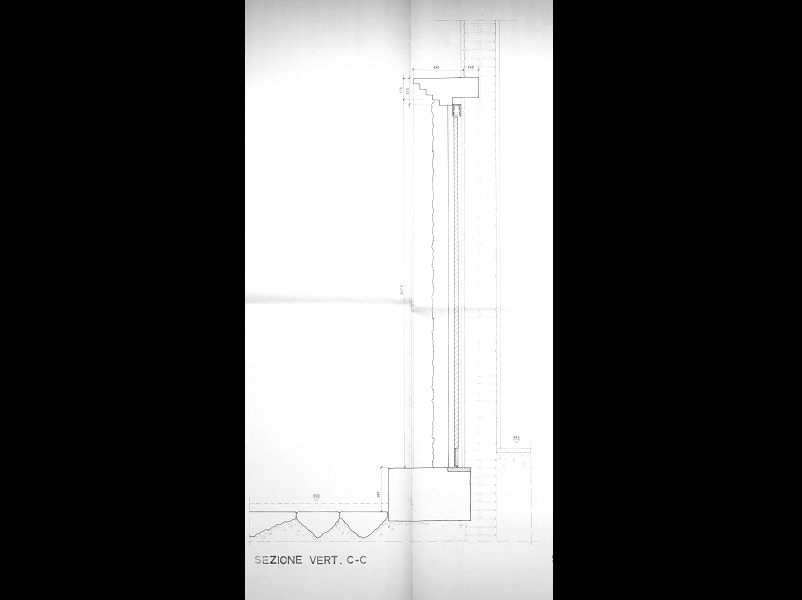
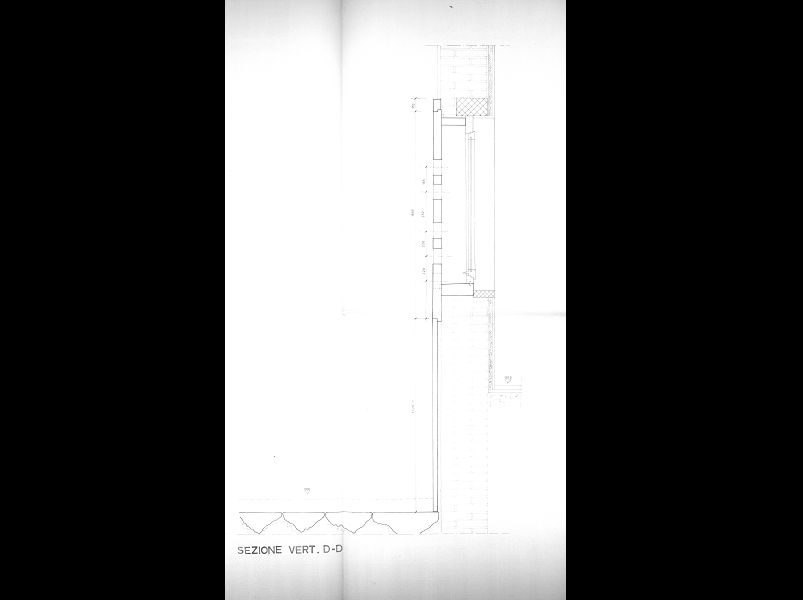
The drawing shows five sections of the unbuilt design.
Sections A–A, B–B and C–C through the portal are close to the final design, while sections D–D and E–E differ. In this version, the Istrian stone cladding is fixed to a masonry backing constructed against the existing wall.
Heliographic print on thick paper.
The drawing is signed by the designer, Professor Carlo Scarpa, and the design team: Professor Carlo Scarpa, engineer Carlo Maschietto and architect Guido Pietropoli.
Showcase 2
1 - San Sebastiano site – Entrance portal: Detail of the aedicule of San Sebastiano
Copy of the original held by the Department of Philosophy and Cultural Heritage, Research Archive, as part of the research project “Carlo Scarpa architetto”, led by Professor Giuseppe Mazzariol.
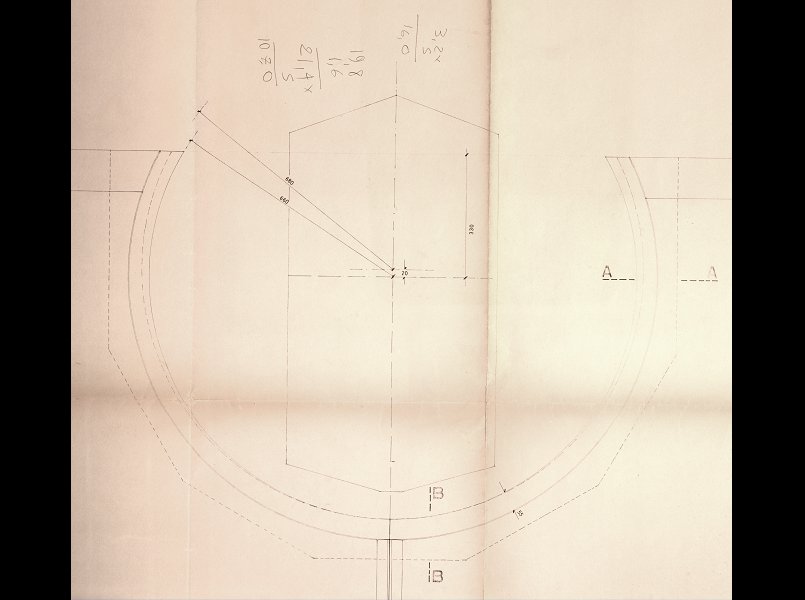
Detail of the aedicule of San Sebastiano, highlighted by a circular-segment-shaped cut in the Istrian stone cladding.
The drawing shows the radii of curvature of the cut, designed to frame the historic aedicule, as well as the tapering of the stone slabs where they meet the wall.
Heliographic print on paper, with pencil annotations and calculations.
The drawing is signed by the designer, Professor Carlo Scarpa, and his collaborators, engineer Carlo Maschietto and architect Guido Pietropoli.
2 - San Sebastiano site – Entrance portal: Vertical Sections
Copy of the original held by the Department of Philosophy and Cultural Heritage, Research Archive, as part of the research project “Carlo Scarpa architetto”, led by Professor Giuseppe Mazzariol.Final section through the entrance doorway. The individual stone elements forming the entrance steps and threshold are clearly visible, together with the lintel and the crowning moulding of the façade. Heliographic print on paper. The drawing is signed by the designer, Professor Carlo Scarpa, and his collaborators, engineer Carlo Maschietto and architect Guido Pietropoli.
3 - San Sebastiano site – Entrance portal: Vertical Sections
Copy of the original held by the Department of Philosophy and Cultural Heritage, Research Archive, as part of the research project “Carlo Scarpa architetto”, led by Professor Giuseppe Mazzariol.
Near-final section through the blind portal beside the entrance doorway. The individual stone elements forming the base are clearly visible, together with the rough-tooled stone facing of the blank portal and the crowning moulding of the façade.
The bronze plaque bearing the inscription Università degli Studi di Venezia – Facoltà di Lettere e Filosofia, incorporated into the final design, is not yet drawn in this section.
Heliographic print on paper.
The drawing is signed by the designer, Professor Carlo Scarpa, and his collaborators, engineer Carlo Maschietto and architect Guido Pietropoli.
4 - San Sebastiano site – Entrance portal: Vertical Sections
Copy of the original held by the Department of Philosophy and Cultural Heritage, Research Archive, as part of the research project “Carlo Scarpa architetto”, led by Professor Giuseppe Mazzariol.
Near-final section through one of the windows, showing the wall's stone cladding and the distinctive perforated pattern covering the windows, together with details of the window sill and lintel.
Heliographic print on paper.
The drawing is signed by the designer, Professor Carlo Scarpa, and his collaborators, engineer Carlo Maschietto and architect Guido Pietropoli.
5 - San Sebastiano site – Entrance portal: Elevation, Plan, Vertical Sections
Copy of the original held by the Department of Philosophy and Cultural Heritage, Research Archive, “Carlo Scarpa architect” research project, Professor Giuseppe Mazzariol. The drawing shows the twin portal, clearly showing the contrast between the entrance doorway and the blank portal faced with a stone slab. The stone surrounds and lintel are very close to those of the design as built. The sheet also includes a series of sketches, including a study for a sliding door differing from the one eventually built, and a drawing of a gradina (toothed chisel), the tool used to produce the surface finish of the stone cladding. Heliographic print on paper, with pencil and pastel annotations and drawings. The drawing is signed by the designer, Professor Carlo Scarpa.
Some of the materials on display are reproductions of documents held in the Research Archive of the Department of Philosophy and Cultural Heritage. They form part of a collection assembled and produced by Giuseppe Mazzariol, Professor of Contemporary Art History and Dean of the Faculty of Arts and Humanities from 1976 to 1982, as part of the research project Carlo Scarpa architetto (“Carlo Scarpa, Architect”).
The research grew out of Mazzariol’s longstanding interest in Scarpa’s work and designs. The two had been linked by deep mutual respect and friendship since the 1950s: as Director of the Querini Stampalia, Mazzariol commissioned Scarpa’s work on the Foundation’s premises. His engagement with Scarpa’s architecture continued into later years, when he devoted a monographic course to Scarpa, promoted the work at San Sebastiano in his capacity as Dean of the Faculty, and, together with Francesco Dal Co, curated the 1984 exhibition “Carlo Scarpa: opera completa” (Carlo Scarpa: Complete Works).
Previous exhibitions
 "Silenzio in aula" [ITA]
Ca’ Foscari e gli sport nautici [ITA]
"Ca' Foscari e il suo teatro universitario" ITA
"Ca’ Foscari e la Resistenza. Storie di partigiane e partigiani cafoscarini" [ITA]
"Silenzio in aula" [ITA]
Ca’ Foscari e gli sport nautici [ITA]
"Ca' Foscari e il suo teatro universitario" ITA
"Ca’ Foscari e la Resistenza. Storie di partigiane e partigiani cafoscarini" [ITA]
January-June 2025
"Marco Polo e l'Oriente tra gli scaffali di Ca' Foscari" [ITA]
August-December 2024
"Memorie di donne tra Ottocento e Novecento" [ITA]
January 2024 - August 2024
"Ca' Foscari e le sue sedi: restauro e sostenibilità" [ITA]
June-December 2023
"Donne a Ca' Foscari " [ITA]
March-June 2023
"Ca' Foscari e antisemitismo" [ITA]
January-March 2023
"Ca' Foscari tra guerra e pace" [ITA]
September 2022 - January 2023
"Ca' Foscari: Relazioni Internazionali" [ITA]
March-September 2022
"Il Giardino dei Finzi-Contini: un omaggio cafoscarino" [ITA]
February-Mrch 2022
"Agitazioni studentesche a Ca' Foscari: 1967-1978" [ITA]
May 2021 - January 2022
"Donne a Ca' Foscari" [ITA]
February 2020 - May 2021
"Ca’ Foscari e il Giappone: 1868-1945" [ITA]
June 2019 - April 2020
"Due Portolani Antichi" [ITA]
January 2019 - May 2019
"La Statistica a Ca' Foscari: il dibattico, la ricerca e la didattica" [ITA]
May 2018 - December 2018
"Nel centenario di Ca' Foscari: 1868-1968" [ITA]
August 2017 - April 2018
"Feliciano Benvenuti nel centenario della sua nascita" [ITA]
October 2016 - July 2017
"Vita Studentesca" [ITA]
April-November 2016
"Ospiti illustri a Ca' Foscari" [ITA]
November 2015 - March 2016
"Nascita Regia Scuola Superiore di Commercio" [ITA]
May-October 2015